<-- style PDP --> 902-24 Marilyn Drive, Guelph - Condo Apt for sale for $450,000
  • new
  • for sale

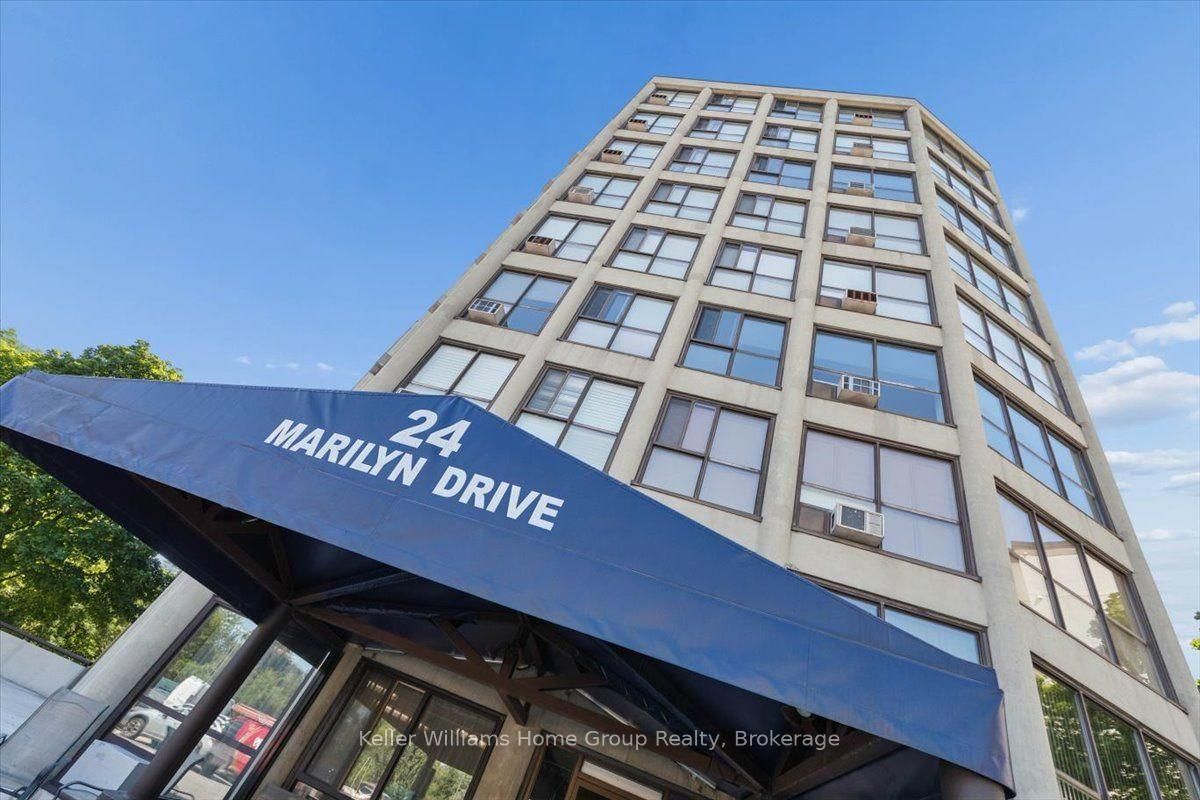
902-24 Marilyn Drive

Guelph, Ontario, N1H 8E9 - Riverside Park

$450,000

  • Neighbourhood

    Riverside Park

  • Major Intersection

    Woolwich & Marilyn Drive

  • Listed Since: 48 day(s)

  • Last update: today

Overview

  • Property Type

    Condo Apt, Apartment

  • Bedrooms

    2

  • Bathrooms

    2

  • Square Feet

    1200-1399

  • Exposure

    East

  • Total Parking

    1 Underground Garage

  • Maintenance

    $750

  • Taxes

    $3,481.97 (2026)

  • Balcony

    None

Property Description

Property description for 902-24 Marilyn Drive, Guelph

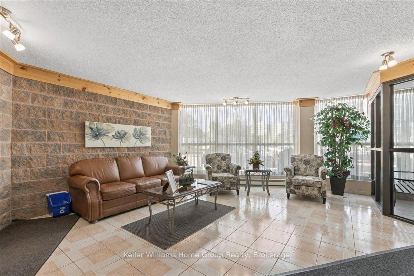
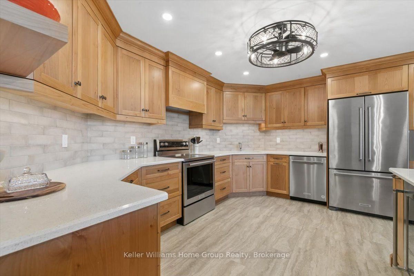
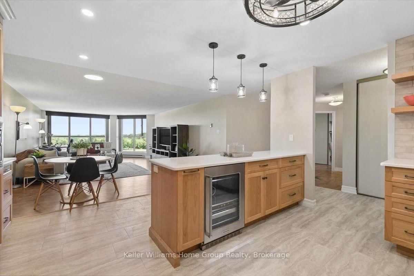
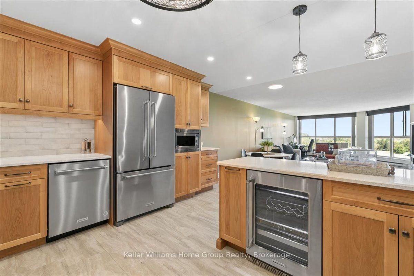
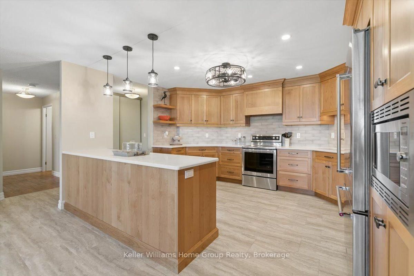
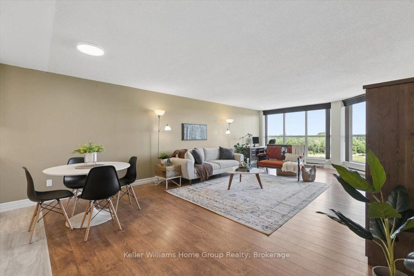
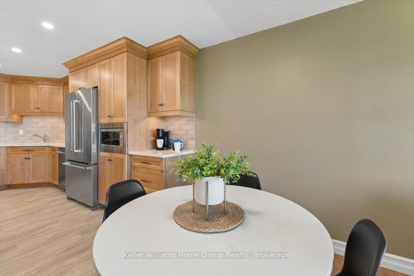
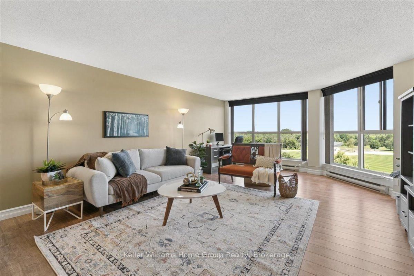
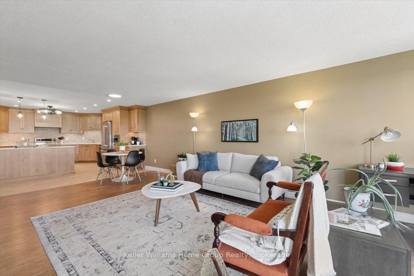
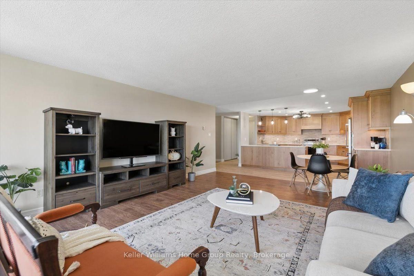
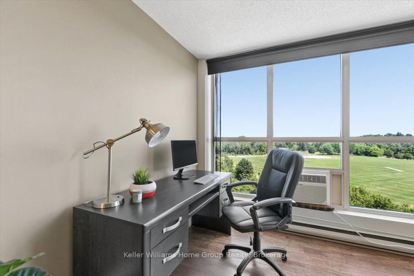
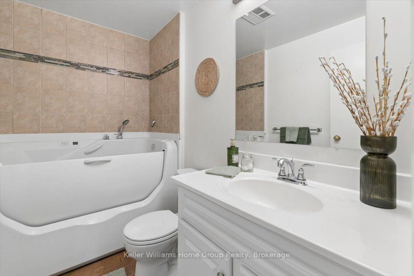
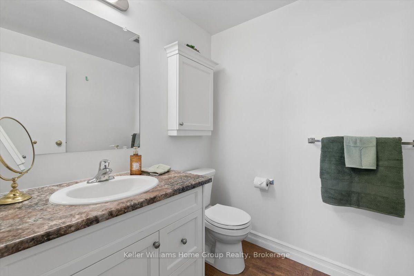
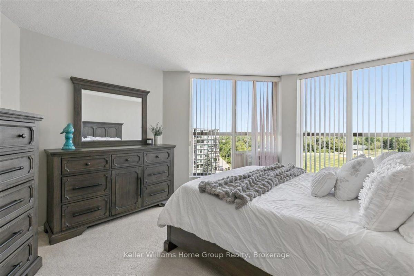
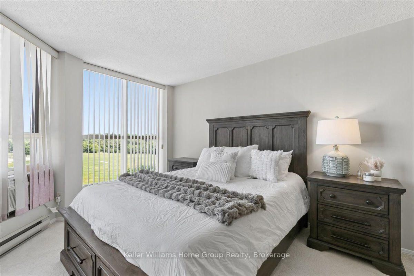
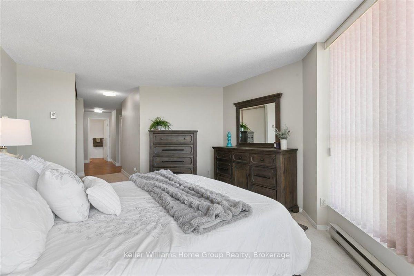
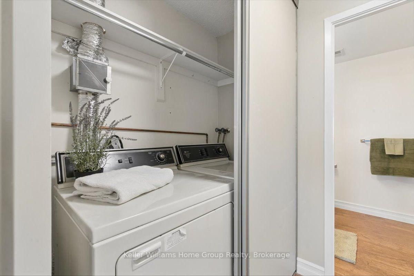
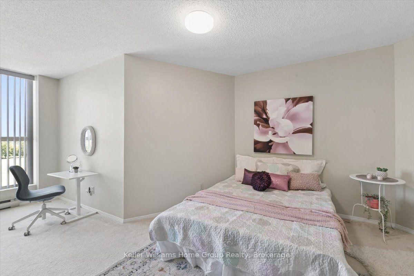
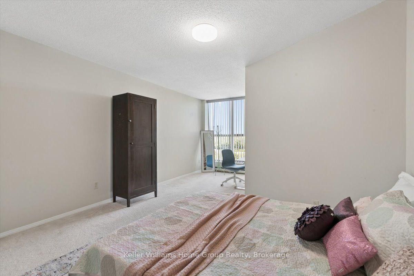
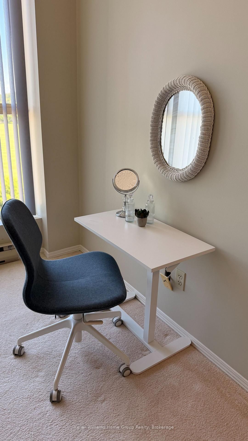
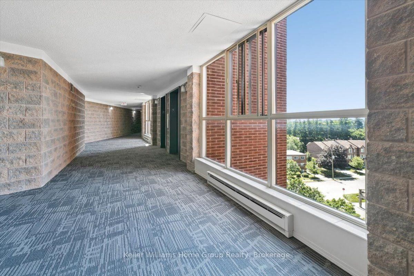
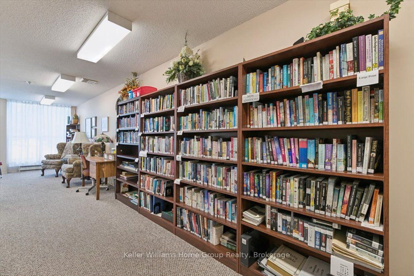
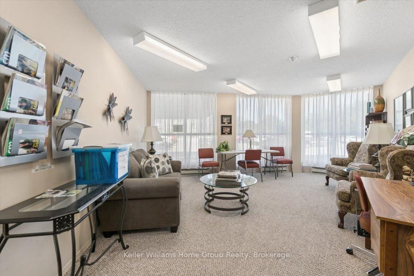
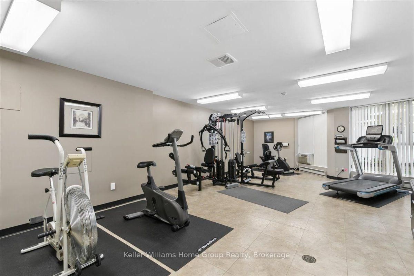
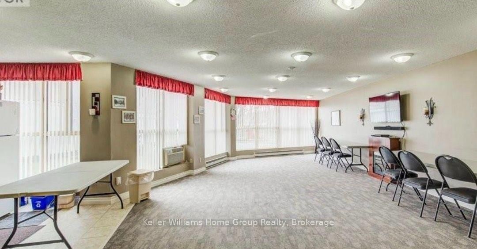
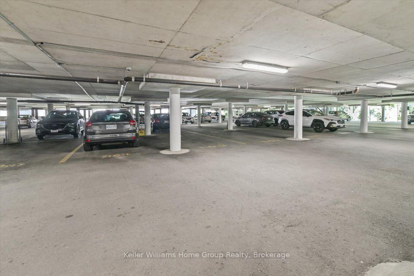
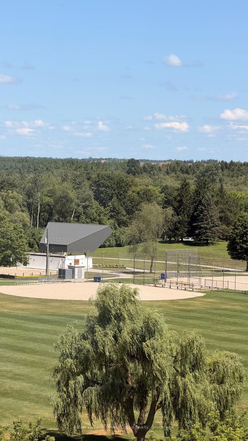
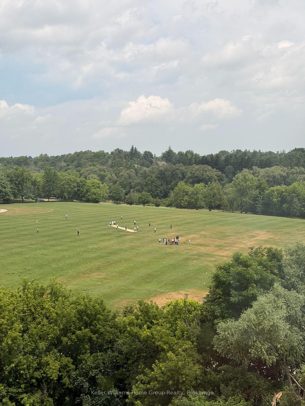
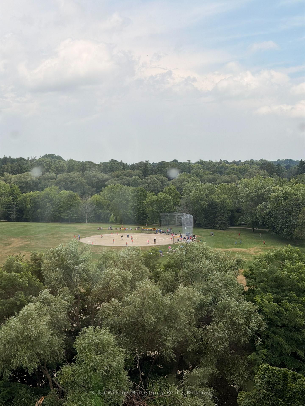
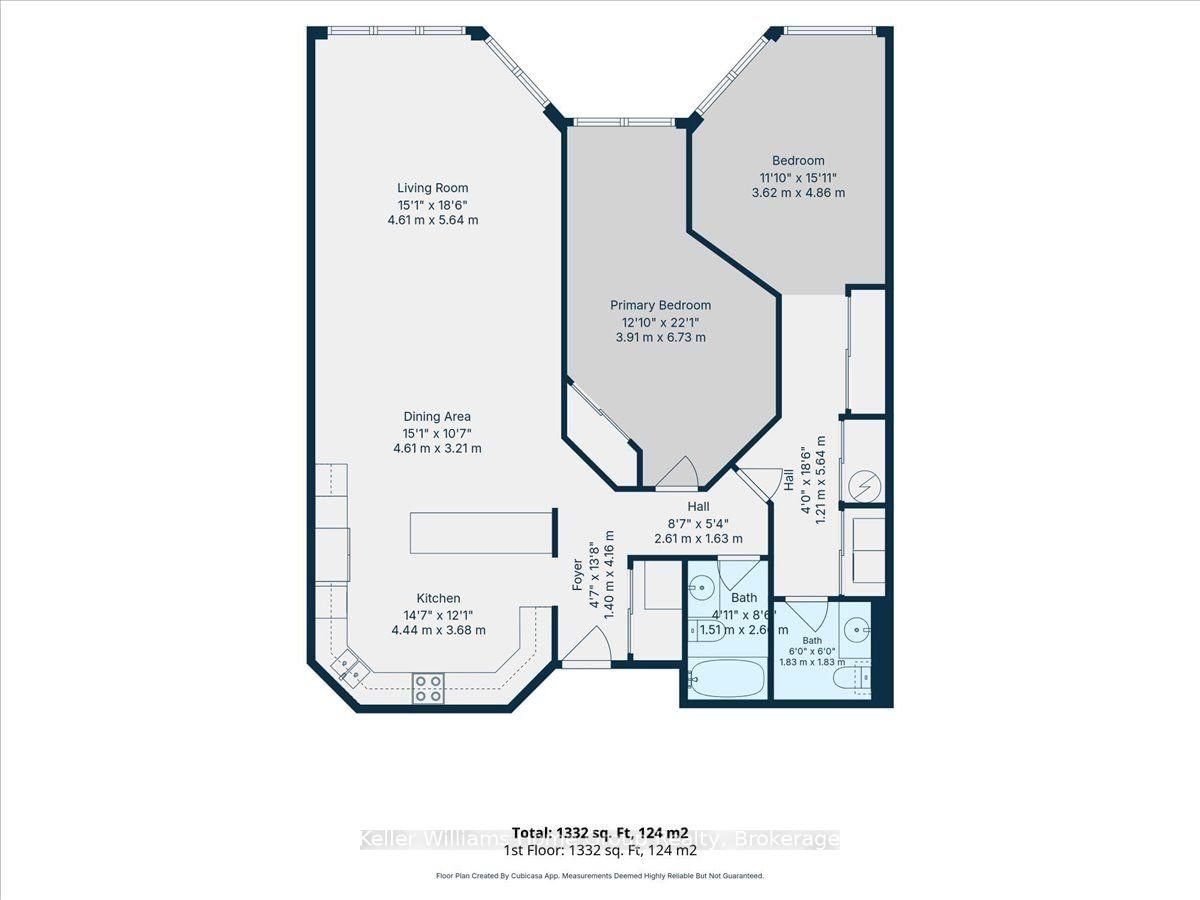
There is something undeniably special about a home where the kitchen truly is the heart of it all-and Suite 902 at 24 Marilyn Drive in Riverside Park is exactly that kind of home. With over 1,300 sq ft, the moment you step inside, your attention is drawn to the beautifully renovated custom Sutcliffe kitchen. Representing an investment of approximately $90K, this exceptional space was thoughtfully designed for those who love to cook, entertain and bring people together. Quartz countertops, quality custom cabinetry and updated stainless-steel KitchenAid appliances create a kitchen that is as functional as it is beautiful-perfect for preparing Sunday dinner, baking with the family or enjoying a quiet morning coffee. Large windows fill the suite with natural light while offering peaceful views toward Riverside Park, creating a wonderful sense of openness and calm. The generous layout includes two spacious bedrooms, with the primary suite featuring a convenient two-piece ensuite and in-suite laundry. An accessible bathtub adds comfort, safety and practicality, making this a home designed for easy, enjoyable living for all ages. The building further complements the lifestyle with secure entry, exclusive underground parking, a private storage locker and ample above-ground visitor parking. Residents can also enjoy an impressive collection of amenities, including a fitness room, games room with kitchen, library and workshop-perfect for completing those little projects that always seem to require "just one more tool."This is more than a condominium. It is a welcoming place to settle in, enjoy beautiful views, prepare the meals people remember and appreciate the comfort of knowing that so much of the work has already been done. Parks, transit, shopping and more...

Listed by Keller Williams Home Group Realty

  • MLS #

    X13608010

  • Sq. Ft

    1200-1399

  • Sq. Ft. Source

    MLS

  • Year Built

    31-50

  • Basement

    None

  • View

    Park/Greenbelt, River, Trees/Woods

  • Garage

    Underground, 1 spaces

  • Parking Type

    Exclusive

  • Locker

    Exclusive

  • Pets Permitted

    N

  • Exterior

    Brick

  • Fireplace

    N

  • Security

    n/a

  • Elevator

    n/a

  • Laundry Level

    Main

  • Building Amenities

    Elevator,Exercise Room,Games Room,Party/Meeting Room,Visitor Parking

  • Maintenance Fee Includes

    Parking, Water

  • Property Management

    Wiison Blanchard

  • Heat

    Baseboard

  • A/C

    Window Unit

  • Water

    n/a

  • Water Supply

    n/a

  • Central Vac

    N

  • Cert Level

    n/a

  • Energy Cert

    n/a

  • Living

    5.66 x 4.6 ft Main level

  • Dining

    3.21 x 4.61 ft Main level

  • Kitchen

    3.68 x 4.44 ft Main level

  • Primary

    4.86 x 3.62 ft Main level

    2 Pc Ensuite

  • 2nd Br

    6.73 x 3.91 ft Main level

  • Bathroom

    2.68 x 1.51 ft Main level

    4 Pc Bath, Soaker

  • Bathroom

    1.83 x 1.83 ft Main level

    2 Pc Ensuite

  • Laundry

    1.21 x 5.64 ft Main level

  • MLS #

    X13608010

  • Sq. Ft

    1200-1399

  • Sq. Ft. Source

    MLS

  • Year Built

    31-50

  • Basement

    None

  • View

    Park/Greenbelt, River, Trees/Woods

  • Garage

    Underground, 1 spaces

  • Parking Type

    Exclusive

  • Locker

    Exclusive

  • Pets Permitted

    N

  • Exterior

    Brick

  • Fireplace

    N

  • Security

    n/a

  • Elevator

    n/a

  • Laundry Level

    Main

  • Building Amenities

    Elevator,Exercise Room,Games Room,Party/Meeting Room,Visitor Parking

  • Maintenance Fee Includes

    Parking, Water

  • Property Management

    Wiison Blanchard

  • Heat

    Baseboard

  • A/C

    Window Unit

  • Water

    n/a

  • Water Supply

    n/a

  • Central Vac

    N

  • Cert Level

    n/a

  • Energy Cert

    n/a

  • Living

    5.66 x 4.6 ft Main level

  • Dining

    3.21 x 4.61 ft Main level

  • Kitchen

    3.68 x 4.44 ft Main level

  • Primary

    4.86 x 3.62 ft Main level

    2 Pc Ensuite

  • 2nd Br

    6.73 x 3.91 ft Main level

  • Bathroom

    2.68 x 1.51 ft Main level

    4 Pc Bath, Soaker

  • Bathroom

    1.83 x 1.83 ft Main level

    2 Pc Ensuite

  • Laundry

    1.21 x 5.64 ft Main level

Thinking of Selling?

Find Out Your Home’s Value in Today’s Market!

No Email or Signup is required to view your home estimate.

estimate your home value

Contact Manoj Kukreja

Sales Representative,
Century 21 People’s Choice Realty Inc.,
Brokerage
(647) 576 - 2100

Manoj profile avatar

Mortgage Calculator

This data is for informational purposes only.

Mortgage Payment per month

Principal Amount

Interest

Total Payable

Amortization

Amortization

Closing Cost Calculator

This data is for informational purposes only.

Closing Cost Total for this property

Total Cash flow for purchasing this property

Down Payment(%)*
Additional information

Provincial Land Transfer Tax

Ontario Land Transfer Tax Rebate

Toronto Land Transfer Tax

Toronto Land Transfer Tax Rebate

PST on CMHC Insurance Premium

Lawyer Fees

$2,825

Government Registration Fee's

$164

Title Insurance

Closing Cost Total

Total Cash flow for purchasing this property

Provincial Land Transfer Tax

Ontario Land Transfer Tax Rebate

Toronto Land Transfer Tax

Toronto Land Transfer Tax Rebate

PST on CMHC Insurance Premium

Lawyer Fees

$2,825

Government Registarion Fee's

$164

Title Insurance

Down Payment(%)*

* A down payment of less than 20% is permitted only for first-time home buyers purchasing their principal residence. The minimum down payment required is 5% for the portion of the purchase price up to $500,000, and 10% for the portion between $500,000 and $1,500,000. For properties priced over $1,500,000, a minimum down payment of 20% is required.

Thinking of Selling?

Find Out Your Home’s Value in Today’s Market!

No Email or Signup is required to view your home estimate.

estimate your home value

Contact Manoj Kukreja

Sales Representative, Century 21 People’s Choice Realty Inc., Brokerage
(647) 576 - 2100

Manoj profile avatar

Recent Sold Listings in Riverside Park, Guelph

Popular Cities